Why Building 4 in Dubai Design District Is a Creative Hub


Key Takeaways
- Central Location. Building 4 serves as a central pillar within the d3 masterplan phase 1, placing it near the Core Square.
- Creative Hub. The building hosts a mix of international design houses, architectural firms, and boutique studios.
- Strategic Connectivity. Direct access to Ras Al Khor Road (E44) links building 4 dubai design district to Business Bay and Downtown.
- High Occupancy. According to TECOM Group data, creative districts in Dubai like d3 maintain high demand from global brands.
- Professional Amenities. Operators enjoy high-quality features like 24/7 security and high-speed fiber connectivity.
The Architectural Identity of building 4 dubai design district
Functional Design and Layout
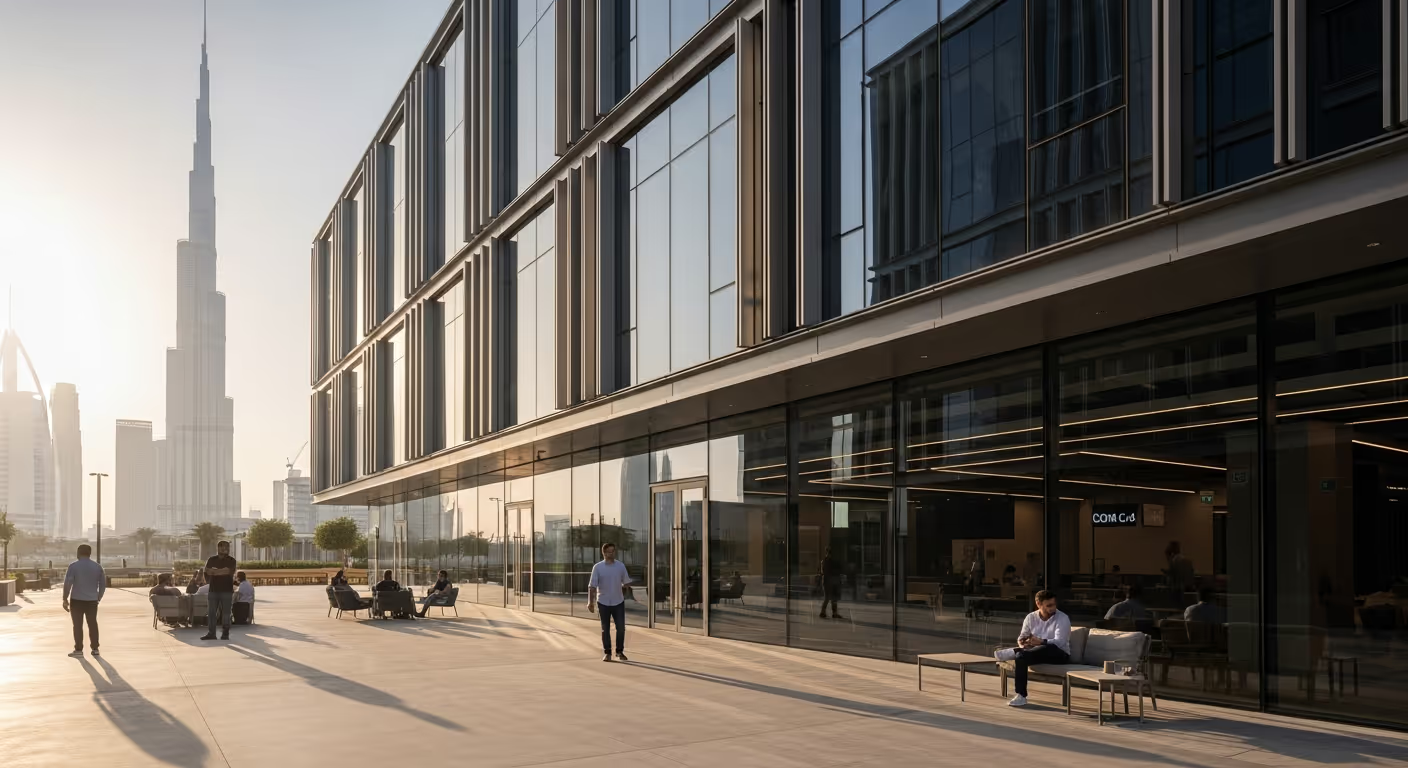
The physical structure of the building reflects the modern, minimalist aesthetic found throughout the d3 masterplan phase 1 area. Floor-to-ceiling glass panels cover the exterior, allowing natural light to fill the Dubai Design District office space. This design reduces the need for artificial lighting during the day.
Open-plan layouts provide flexibility for different types of companies. Small studios or large regional headquarters can arrange their space to fit their specific workflow. The interior common areas use industrial finishes that look professional and clean.
Visitors often notice the wide corridors and shared lobbies. These spaces encourage people to stop and talk. This design choice helps turn a simple office building into a social environment.
Sustainable Workspaces
Sustainable materials and energy-efficient systems are built into the structure. These features meet international commercial standards and help reduce long-term costs. Smart-building sensors manage the cooling and lighting based on how many people are in the room, ensuring that energy consumption is minimized during off-peak hours. The building also utilizes high-performance glazing to minimize solar heat gain while maximizing natural light, reducing the load on the HVAC systems. Furthermore, the district-wide approach to sustainability includes comprehensive water recycling programs and low-flow fixtures installed throughout the facility. These initiatives not only lower the carbon footprint but also provide a healthier indoor environment for the long-term occupants.
Walking through the building feels different than a standard corporate tower. The connection to the pedestrian promenade outside is seamless. You can walk straight from your desk to an outdoor cafe in under a minute. The layout prioritizes human-centric design, incorporating pocket gardens and shaded walkways that encourage movement and reduce reliance on indoor climate control. These sustainable initiatives reflect the district’s long-term commitment to creating an environmentally responsible creative hub that attracts forward-thinking global brands. By integrating green building practices with functional workspace needs, the facility remains a top choice for environmentally conscious enterprises.
Building 4 includes several architectural highlights that cater to modern businesses:
- Natural Light. Floor-to-ceiling glass facades provide ideal daylighting for designers and artists.
- Flexible Layouts. Open-plan designs accommodate both creative studios and corporate headquarters.
- Direct Access. The building sits right on the d3 pedestrian promenade for easy movement.
The Ecosystem of Tenants and Global Agencies
Who Operates Within Building 4
The tenant list includes a diverse mix of people and companies. You will find interior design firms and luxury brand regional offices working side-by-side. Creative digital agencies and media houses also occupy a large portion of the upper floors.
Ground floor levels are reserved for upscale dining and cafe concepts and showrooms. This mix creates a high-energy environment where different businesses can support each other. A designer on the third floor might walk downstairs to find the exact fabric or furniture they need for a project.
This clustering of talent is a deliberate part of how creative districts in Dubai are built. Companies choose this location to be near their peers and potential partners. Being in Building 4 offers significant brand visibility to anyone visiting the d3 Core Square.
Specific sectors found within the building include:
- Architecture Firms. Local and international offices that design the city’s skyline.
- Luxury Brands. Regional headquarters for fashion and jewelry houses.
- Digital Agencies. Firms focusing on marketing, content creation, and software design.
- Retail Showrooms. Spaces where people can see and touch premium products.
Community and Collaboration
The presence of global agencies creates a professional atmosphere. Many B2B partnerships start in the building’s common areas or nearby cafes. The district’s focus on creative industries aligns with Dubai's economic growth plan (D33) to grow the city’s economy.
Events like Dubai Design Week often center around this part of the district. During these times, the area becomes a high-traffic zone for industry leaders. Tenants have a front-row seat to the latest trends in the region.
How to Access and Navigate building 4 dubai design district
Parking and Transportation
Parking is a top priority for anyone working in a busy district. The d3 building 4 parking system uses a mix of basement levels and nearby multi-story facilities. This setup ensures that both permanent tenants and short-term visitors have options.
Basement parking provides direct lift access to the office floors. Visitors usually prefer the nearby surface lots or the multi-story parking garages. Finding a spot during peak event seasons can be challenging, so arriving early is a good practice.
Public transport users have several ways to reach the building. A dedicated shuttle bus runs between d3 and the Burj Khalifa/Dubai Mall Metro Station. Taxis and ride-sharing services also have designated drop-off points right outside the entrance.
Strategic Connectivity
The d3 location map shows how close the building is to the rest of the city. Drivers can use Ras Al Khor Road (E44) to enter or exit the district quickly. This road connects to other major arteries like Al Khail Road and Sheikh Zayed Road.
Navigating the area is simple once you understand the layout. Building 4 sits adjacent to Building 5 and Building 6. Clear signage at the Core Square entry points helps visitors find the right door.
Tips for navigating the area include:
- Main Entrance. Use the Core Square entry point for the quickest access to the lobby.
- Road Links. Stick to Ras Al Khor Road (E44) to avoid the heavier traffic in Business Bay.
- Digital Maps. Look for the d3 location map on the official district app for real-time updates.
A Destination Built for Growth
Building 4 represents the successful first phase of a much larger vision. It combines high-quality construction with a management style that puts the tenant first. The result is a commercial space that stays relevant as the market changes.
High-speed connectivity and 24/7 security management are standard here. These high-quality amenities allow international brands to start working immediately. This "ready-to-use" environment is one reason why occupancy remains so high across the district.
GulfALTS identifies the d3 model as a prime example of how curated commercial destinations drive durable interest from businesses. By focusing on a specific industry and providing the right tools, developers create spaces that hold their value over time. If you are looking for a place where your business can grow alongside other leaders, this district is the right place to start.




.svg)